436 STEWART CREEK Road, Etna, WY 83118
436 STEWART CREEK Road
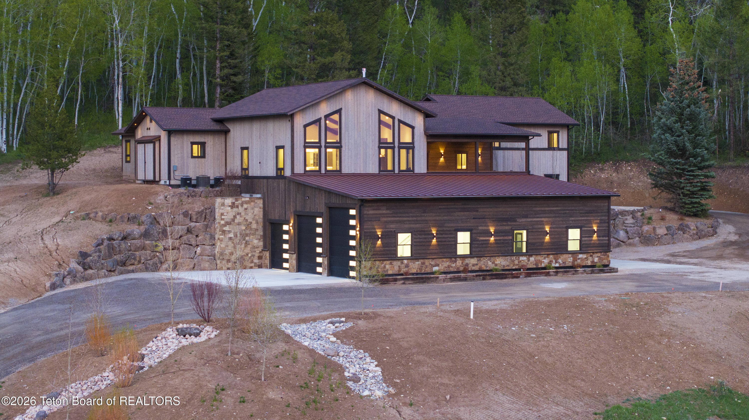
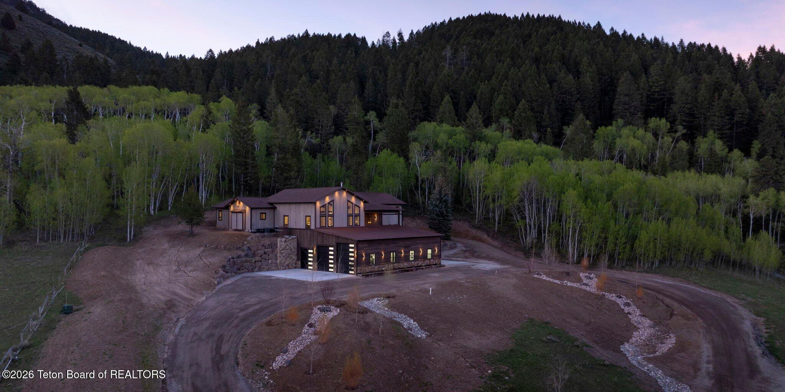
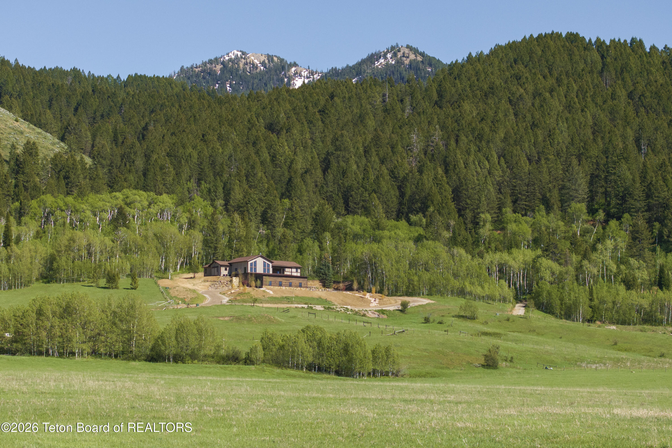
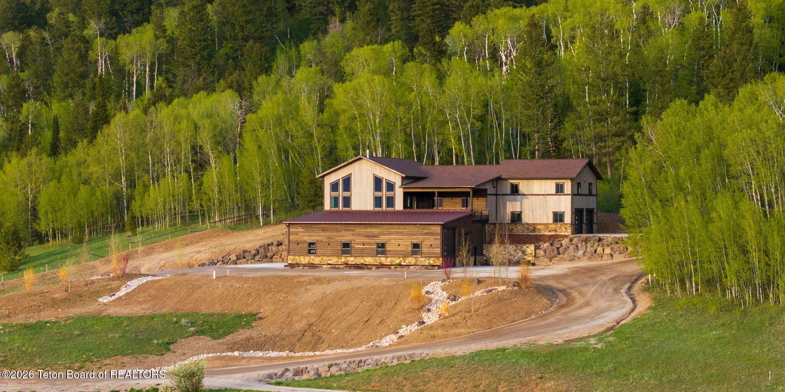
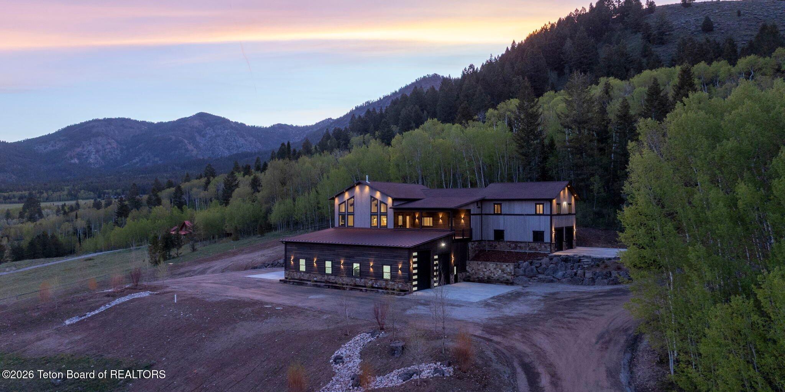
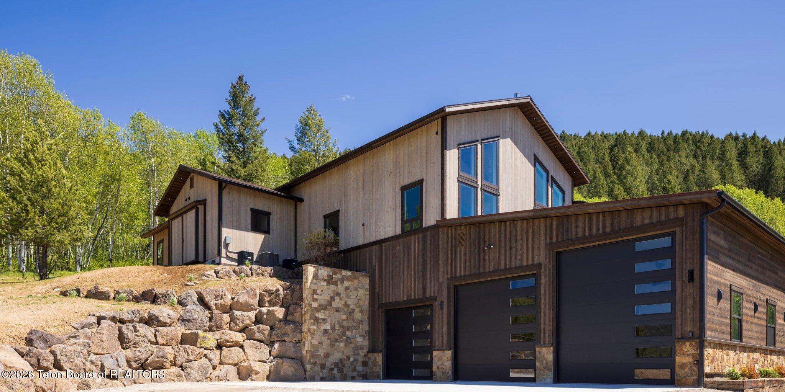
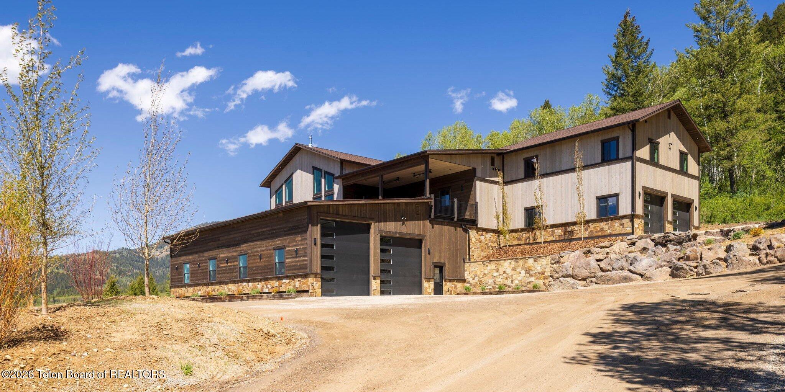
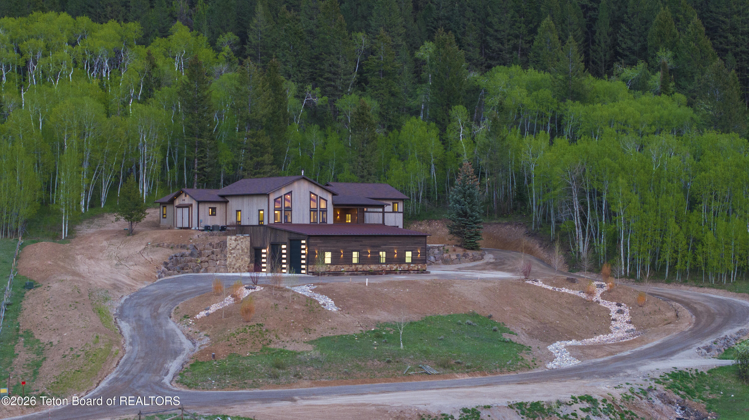
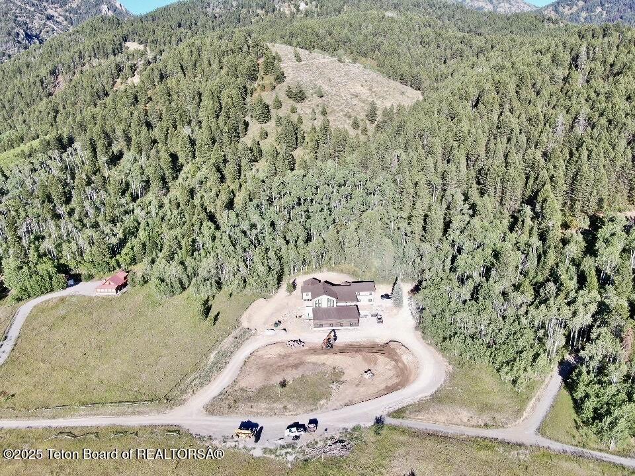
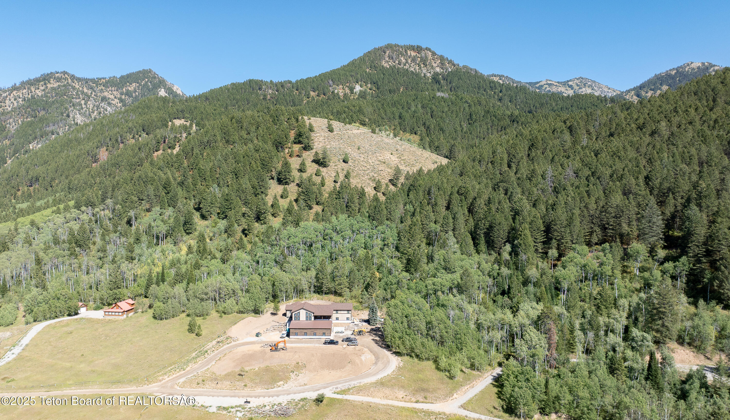
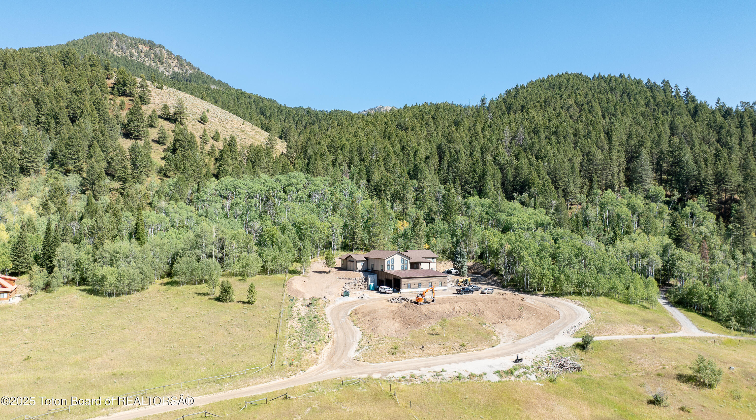
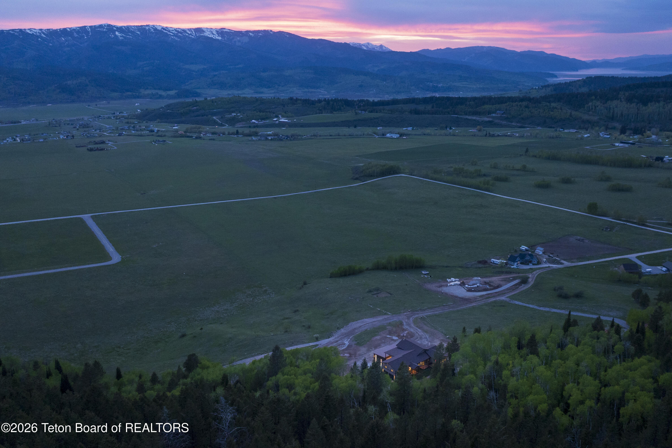
Modern multi-level home with illuminated windows, dark wood garage, and a wooded hillside setting.

436 STEWART CREEK Road
436 STEWART CREEK Road, Etna, WY

Price Upon Request

HIGHLIGHTS
  • 3 Beds
  • 3 Full Baths
  • 1 Half Bath
  • 10.92 Acres Lot
  • 4,495 Sq.Ft. Living
  • 2025 Year Built
  • Sold Status
  • 26-1204 MLS® ID
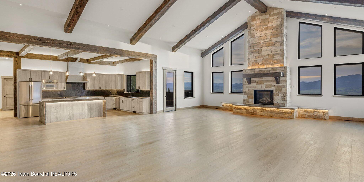
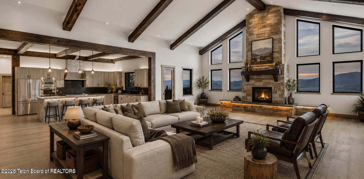
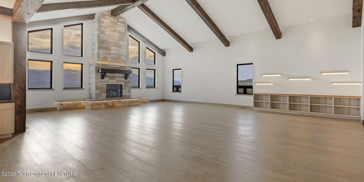
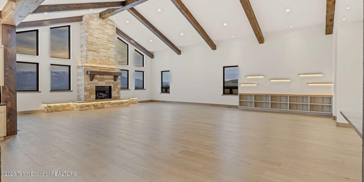
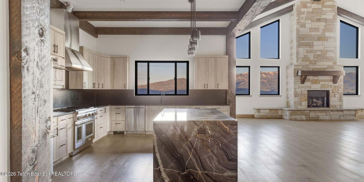
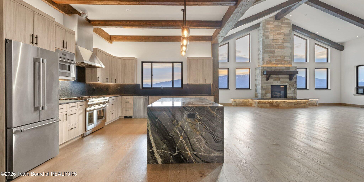
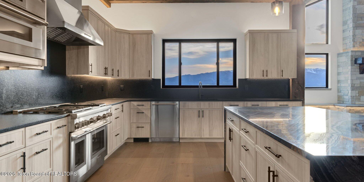
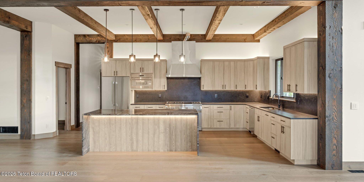
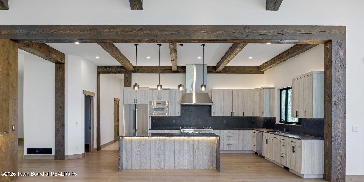
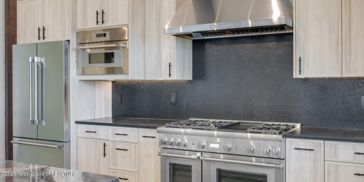
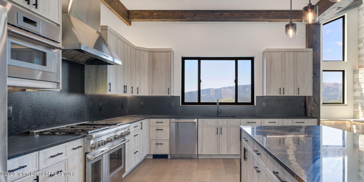
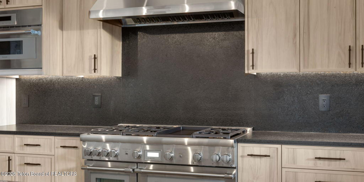
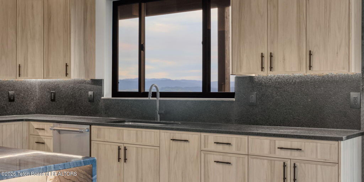
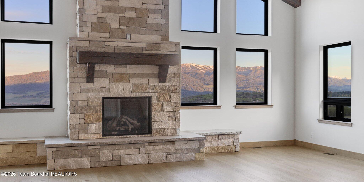
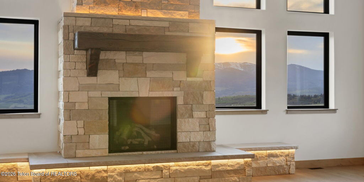
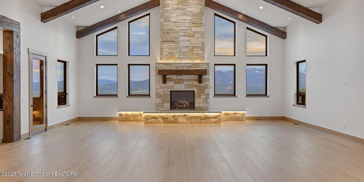
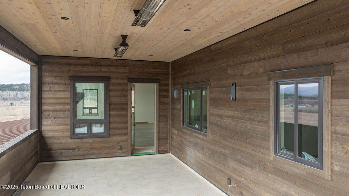
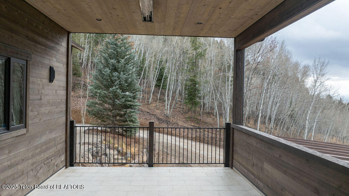
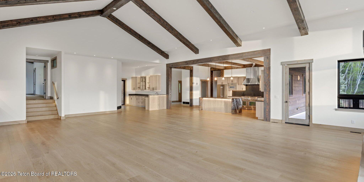
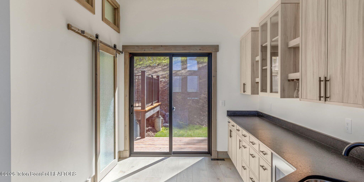
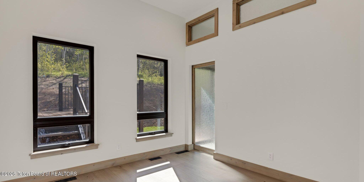
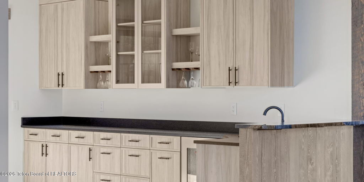
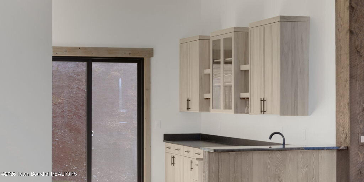
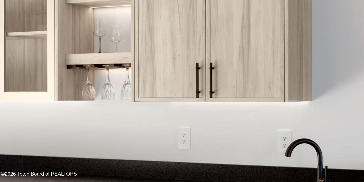
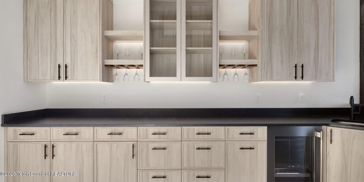
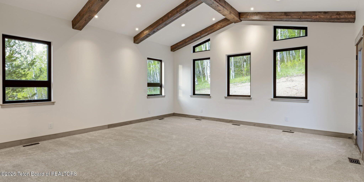
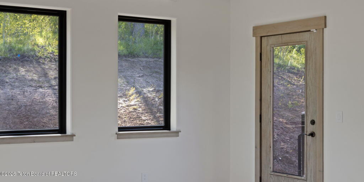
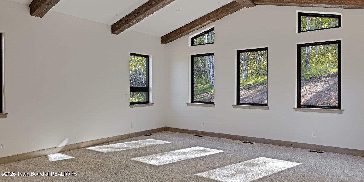
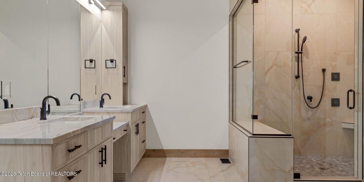
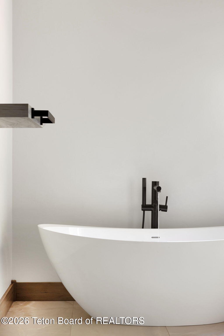
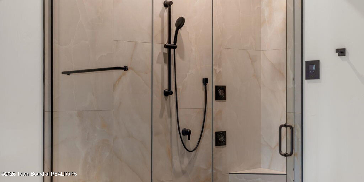
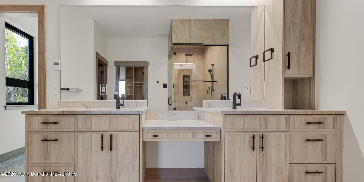
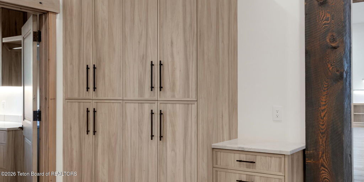
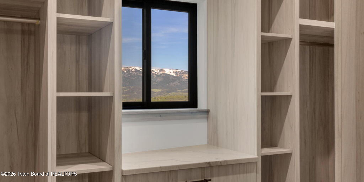
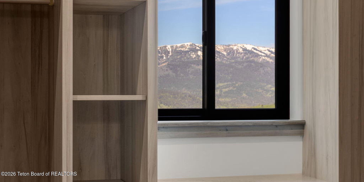
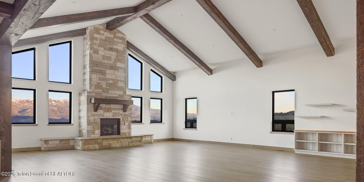
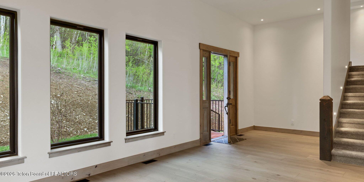
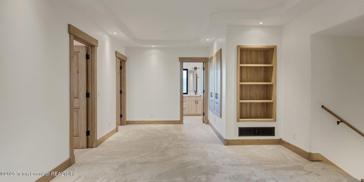
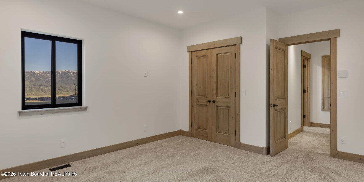
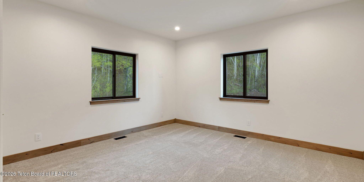
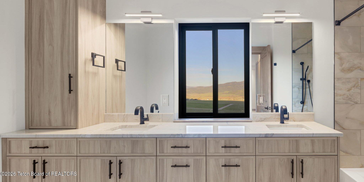
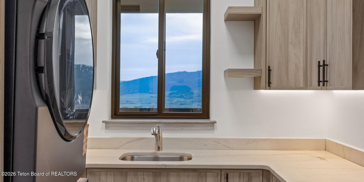
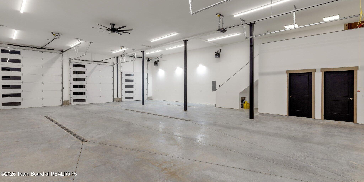
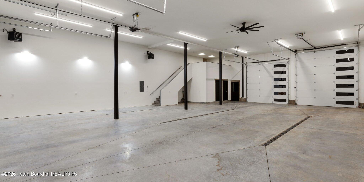
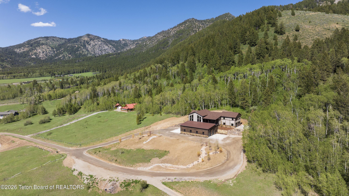
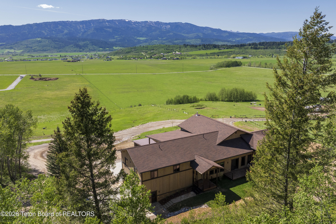
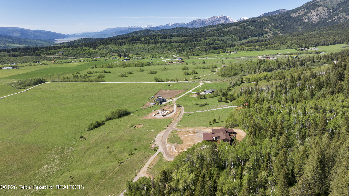
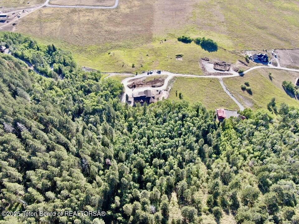
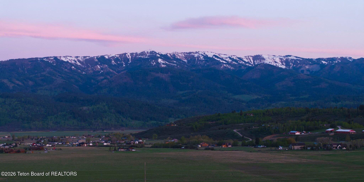
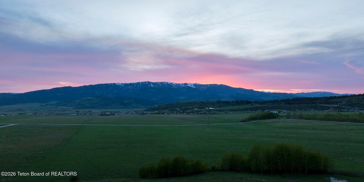
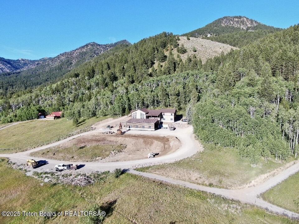
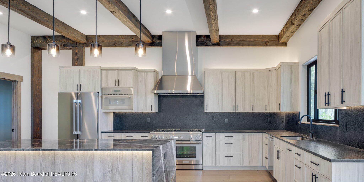
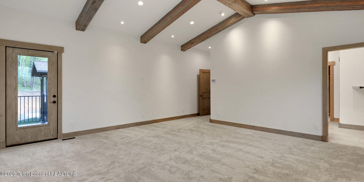
Secluded Mountain Retreat + Separate 1.6 Acre Buildable Parcel! - This brand new 4,495 sq. ft. custom mountain retreat with 2-car attached garage and a 2,700 sq. ft. attached drive-through shop rests on 10.92 private acres, built into the mountainside among aspens and pines with panoramic valley and Caribou National Forest views. This 3 bedroom, 4 bath custom home totaling 8,120 sq. ft. has been built with everything in mind. A large walk in pantry, well appointed laundry room, 3 full baths and 1 half bath in the shop, a wet bar at the entrance to the private east side deck perfect for outdoor grilling and entertaining. The floor plan was designed for master suite privacy. The guest wing of the home is complete with full bath and extra living/flex space The great room is bound to impress with high vaulted ceilings and so much natural light through the many windows looking out onto the valley and Mountain Views with absolutely stunning sunsets behind Black Mountain! Wildlife is a daily guest here, and Palisades Reservoir, Greys River Wilderness, and Jackson Hole close by making this recreation central. High-end finishes & smart comfort: 11-ft ceilings with 20 foot vaulted great room ceilings, timber accents Lutron lighting & climate control smartphone compatible. A grand floor to ceiling gas fireplace rock finished with 500-gallon buried tank, gas hook ups for east and west decks. Infratech deck heaters, Master Steam shower with rain head, 4 body jets, and handheld wand. 48" Thermador gas cooktop & electric oven, temperature controlled wine fridge and ice maker, electric floor heat in laundry, mud room, and all bathrooms + whole house A/C. Future hot tub circuit is stubbed in. High speed internet available. Circular driveway fits RVs, snowmobile trailers, boats, etc. Freshly landscaped yard with rock walkways and in ground slate design, gravel, mature trees, and grass seeded with sprinkler irrigation system. House is equipped with full home security-flood and fire detection system with cameras. Exterior wood siding with rock wainscotting, granite and quartzite countertops, and a massive wall of windows to finish the look of this dream home.

This is more than a home, it's a private mountain escape built for luxury living and unforgettable gatherings. Your dream retreat is calling for you to make it yours!
Show MoreShow Less
ZACHARY SMITH

ZACHARY SMITH

Partner | Associate Broker

FEATURES & AMENITIES

Interior

  • Total Bedrooms3
  • Total Bathrooms4
  • Full Bathrooms3
  • Half Bathrooms1
  • other interior FeaturesHigh Speed Internet, Cathedral Ceiling(s), Wet Bar

Area & Lot

  • Status Sold
  • Date Sold November 5, 2026
  • Living Area4,495 Sq.Ft.
  • Total Area4,495 Sq.Ft.
  • Lot Area10.92 Acres
  • MLS® ID26-1204
  • TypeResidential
  • YEAR BUILT2025
  • neighborhoodSTAR VALLEY
  • View DescriptionValley, Mountain(s), Scenic

Exterior

  • Garage Spaces2.0
  • Water SourceWell
  • roofShingle, Metal
  • lot featuresMany Trees, Wooded
  • parkingGravel
  • HEAT TYPEElectric, Propane
  • AIR CONDITIONINGCentral Air
  • sewerSeptic Needed

Financial

  • Price Upon Request
STAR VALLEY

WORK WITH US

Mountain Standard Realty was founded to elevate the experience of buying and selling real estate in the Tetons while giving back to the community in which we all live, work and play. We don’t just help our clients buy and sell homes - we help our clients live the Jackson Hole lifestyle.

Contact Us

Follow Us on Instagram